
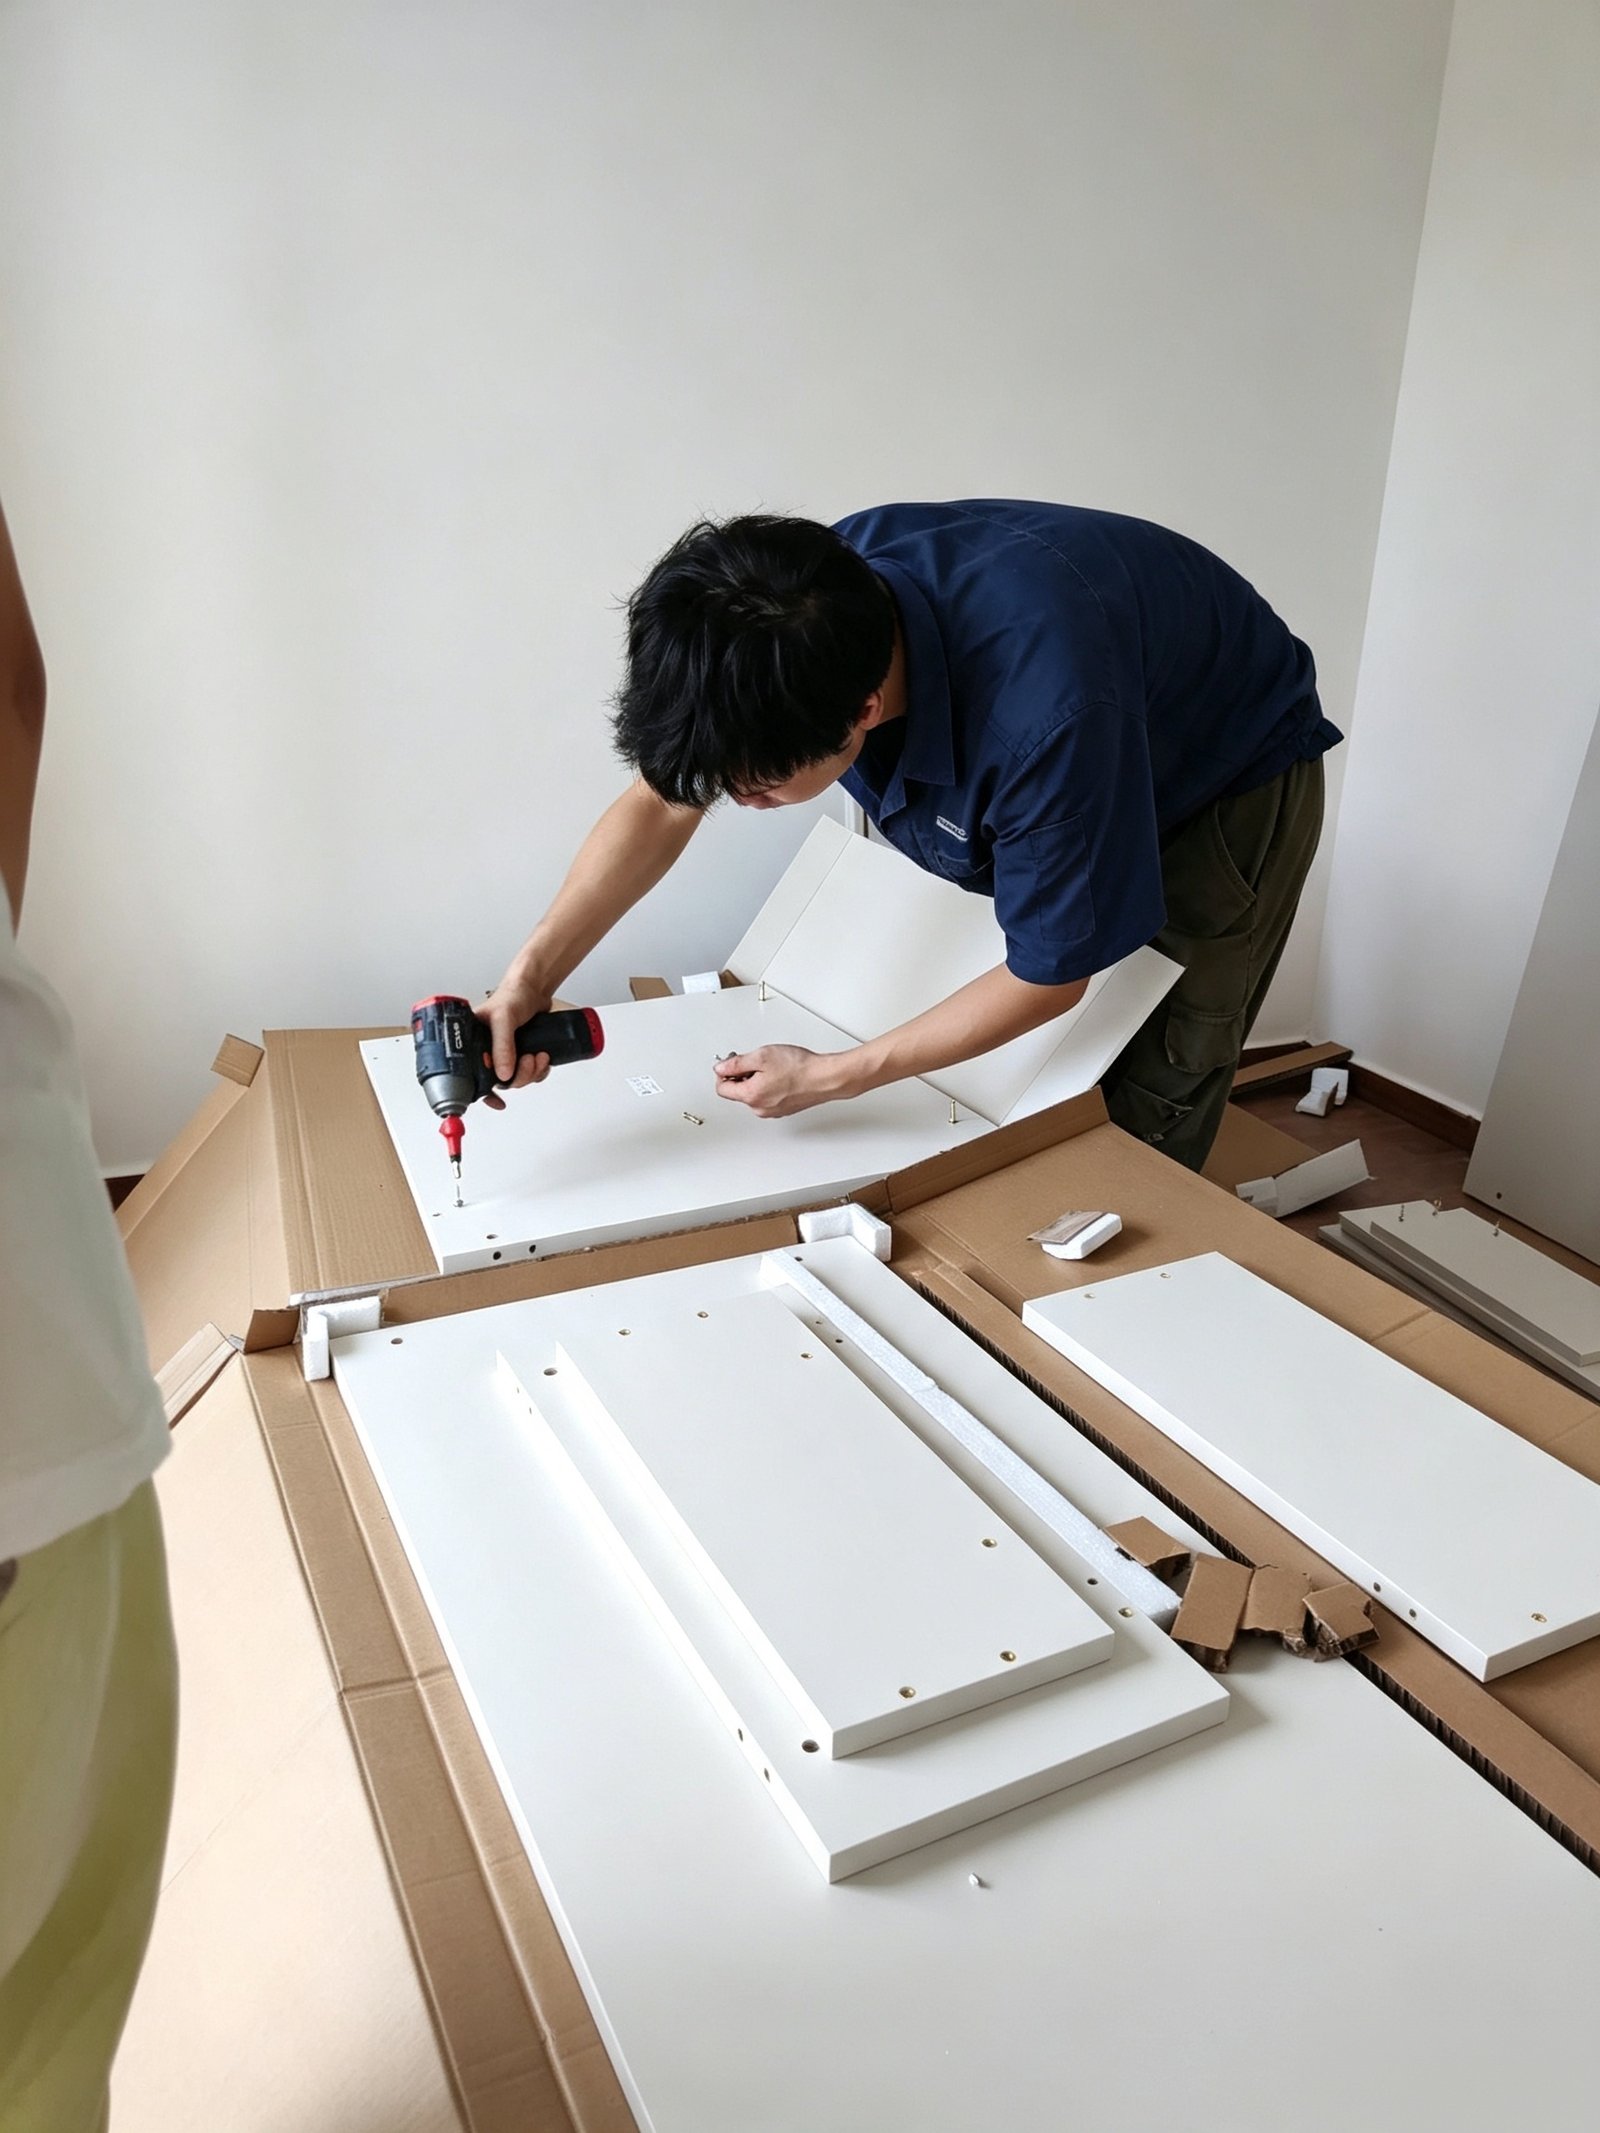
Design revisions are a routine reality in modern architectural construction and interior fitouts. However, when a cabinet width is shifted after shop drawings are signed off, an appliance specification updates mid-production, or a drawer configuration changes post-manufacturing, what appears as a quick sketch update on paper transforms into a major disruption on the job site.
In commercial and multi-residential joinery projects, cabinet installation problems are rarely the result of poor installer craftsmanship alone. More often, they stem from uncoordinated decisions made upstream during the drafting, engineering, and planning stages.
1,The Ripple Effect: How a Single Revision Impacts the Entire System
Cabinetry in project environments is not a collection of standalone boxes; it is an integrated spatial system. Altering a single module creates a cascading reaction across the entire wall run.
When a base cabinet width shifts by even a few millimeters after drawing sign-off, it directly impacts surrounding elements:
(1)Scribe Margins & Fillers: Wall-to-wall fitting tolerances disappear, leaving zero room for field adjustments against out-of-plumb walls or uneven floors.
(2)System Hole Patterns: Pre-drilled 32mm system holes no longer line up with adjacent gables, breaking hardware continuity and shelf alignment.
(3)Hinge Centers & Drawer Clearances: Door swings and soft-close runner offsets begin colliding with neighboring architraves, corner return panels, or appliance handles.
(4)MEP Rough-In Alignment: Pre-machined cutouts for plumbing, gas, and electrical services shift away from wall-mounted utility points.
Understanding these interdependencies explains why experienced project managers prioritize complete drawing resolution before releasing files to cabinet manufacturing.
2, What Happens Inside Manufacturing Execution When Drawings Shift Late
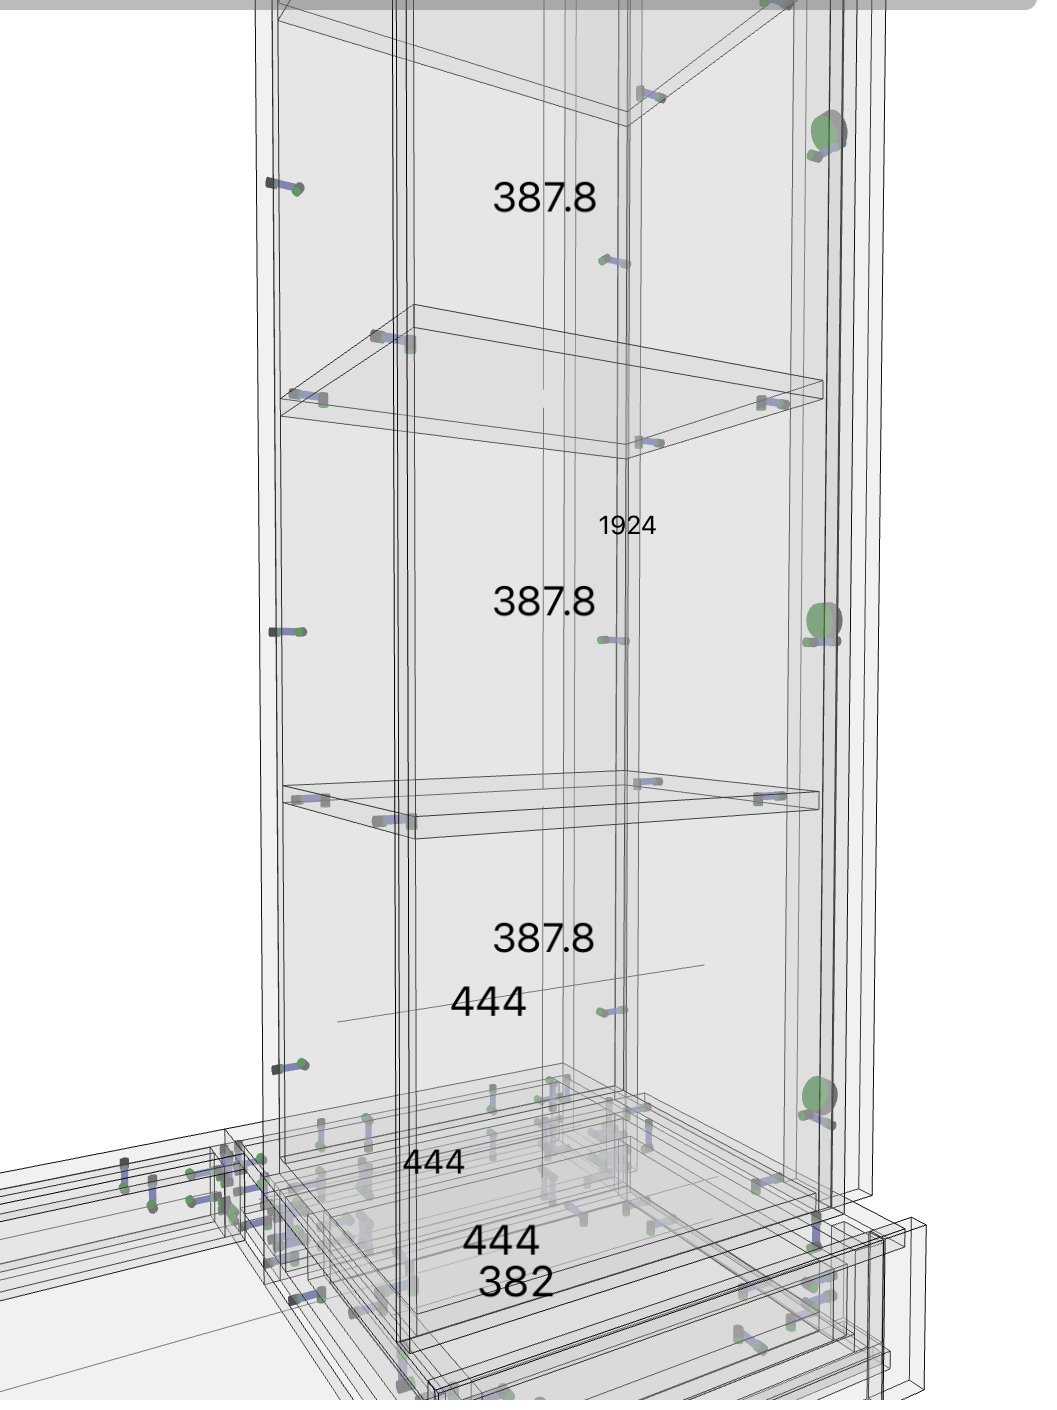
In modern cabinet production, approved CAD drawings feed directly into CAM software to generate optimized CNC nesting sheets, edge-banding schedules, and automated line-drilling patterns.
When a design revision enters the factory floor after manufacturing has commenced, the production sequence grinds to a halt:
(1)CAD/CAM Re-Engineering: Draftsmen must manually halt production files, update parametric models, re-nest panel layouts, and regenerate G-code for CNC routers.
(2)Material Scrap & Rework: Panels already cut, edge-banded, or drilled must be scrapped, resulting in unexpected material waste and shop floor downtime.
(3)Hardware Repositioning: Custom hinge cup locations and runner pilot holes require manual re-drilling, which compromises panel structural integrity.
(4)Flat-Pack Repackaging: Packed and labeled flat-pack units must be unsealed, inspected, re-machined, and repacked, creating warehouse bottlenecks.
Modifying a dimension inside CAD takes minutes. Correcting it on the factory floor takes hours. Fixing it during site assembly takes days.
3,The On-Site Cost Multiplier: Why Site Rework Devastates Margins
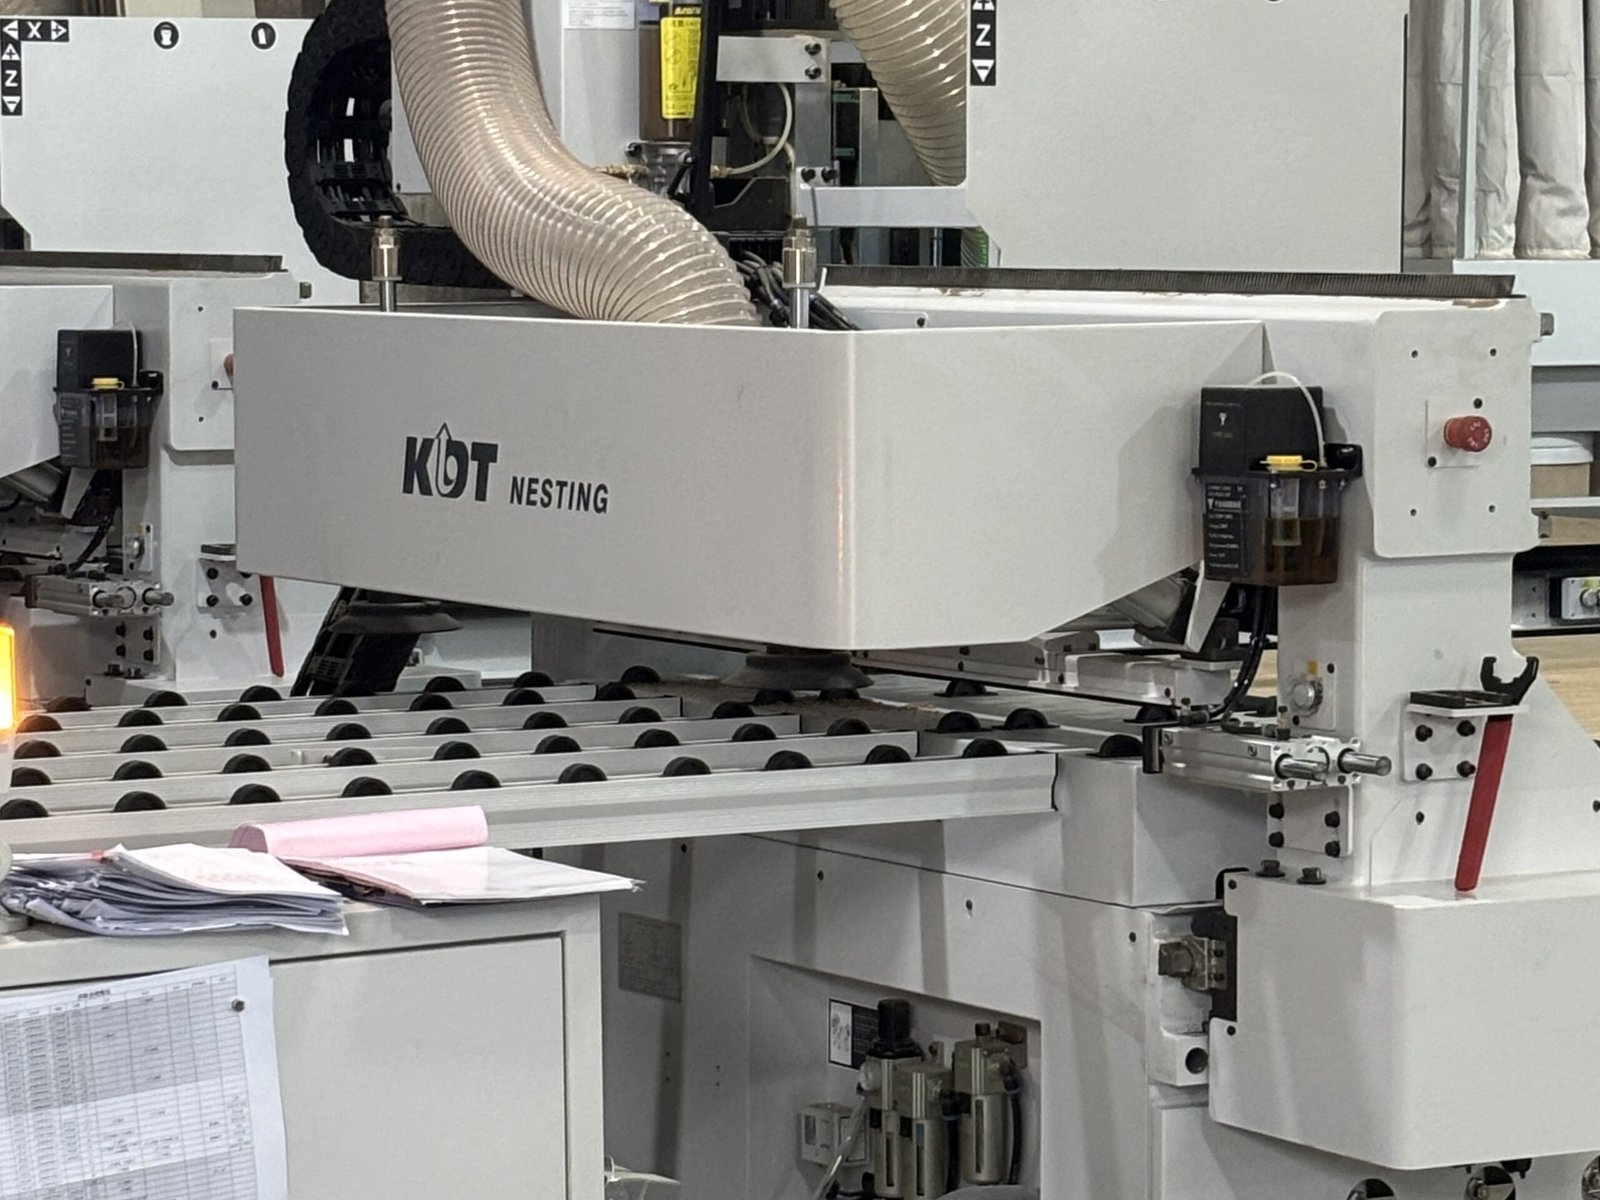
The financial and timeline risks of a late design revision increase exponentially the further down the pipeline the change occurs.
Revision Stage | Cost & Risk Impact | Primary Loss Factor |
CAD Drafting Phase | Negligible | Draftsman time to update CAD models and shop drawings |
CNC Cutting Phase | Low to Moderate | Minor shop floor downtime and scrapped panel stock |
Post-Packaging Phase | Moderate | Unpacking, manual re-machining, and repackaging labor |
Job Site Floor | High / Critical | Blown installer trade budgets, idle trades, and project delays |
When uncoordinated cabinets arrive at the site, the installation crew is forced into emergency field modifications:
(1)Field-cutting pre-finished panels with portable tools under poor job-site lighting conditions.
(2)Hand-drilling hinge cup recesses and drawer runner mounts on ladders.
(3)Waiting for replacement filler strips or re-manufactured gables to ship from the manufacturing facility.
(4)Scheduling costly site re-visits, dragging out overall fitout completion timelines.
4,How Disrupted Installation Sequences Cause Cabinet Project Delays
Commercial cabinet project management relies on a strict installation hierarchy. Base cabinets must be set, plumbed, and leveled before benchtop templates can be taken. Tall utility towers must anchor adjacent runs, and appliance cavities must strictly match manufacturer physical clearance requirements.
A late dimensional revision breaks this operational sequence:
(1)If a tall pantry tower’s dimensions shift, surrounding base and wallcabinets cannot be anchored.
(2)If an integrated dishwasher opening is off by 10mm, the benchtop installer cannot proceed with stone measurement or placement.
(3)Idle installation crews burn daily trade rates while waiting for revised drawings or replacement components.
This creates a domino effect that delays subsequent trades—plumbers, electricians, tilers, and stone masons—leading to overall cabinet project delays and potential contractual liquidated damages.
5, 4 Protocols to Eliminate Cabinet Installation Risks
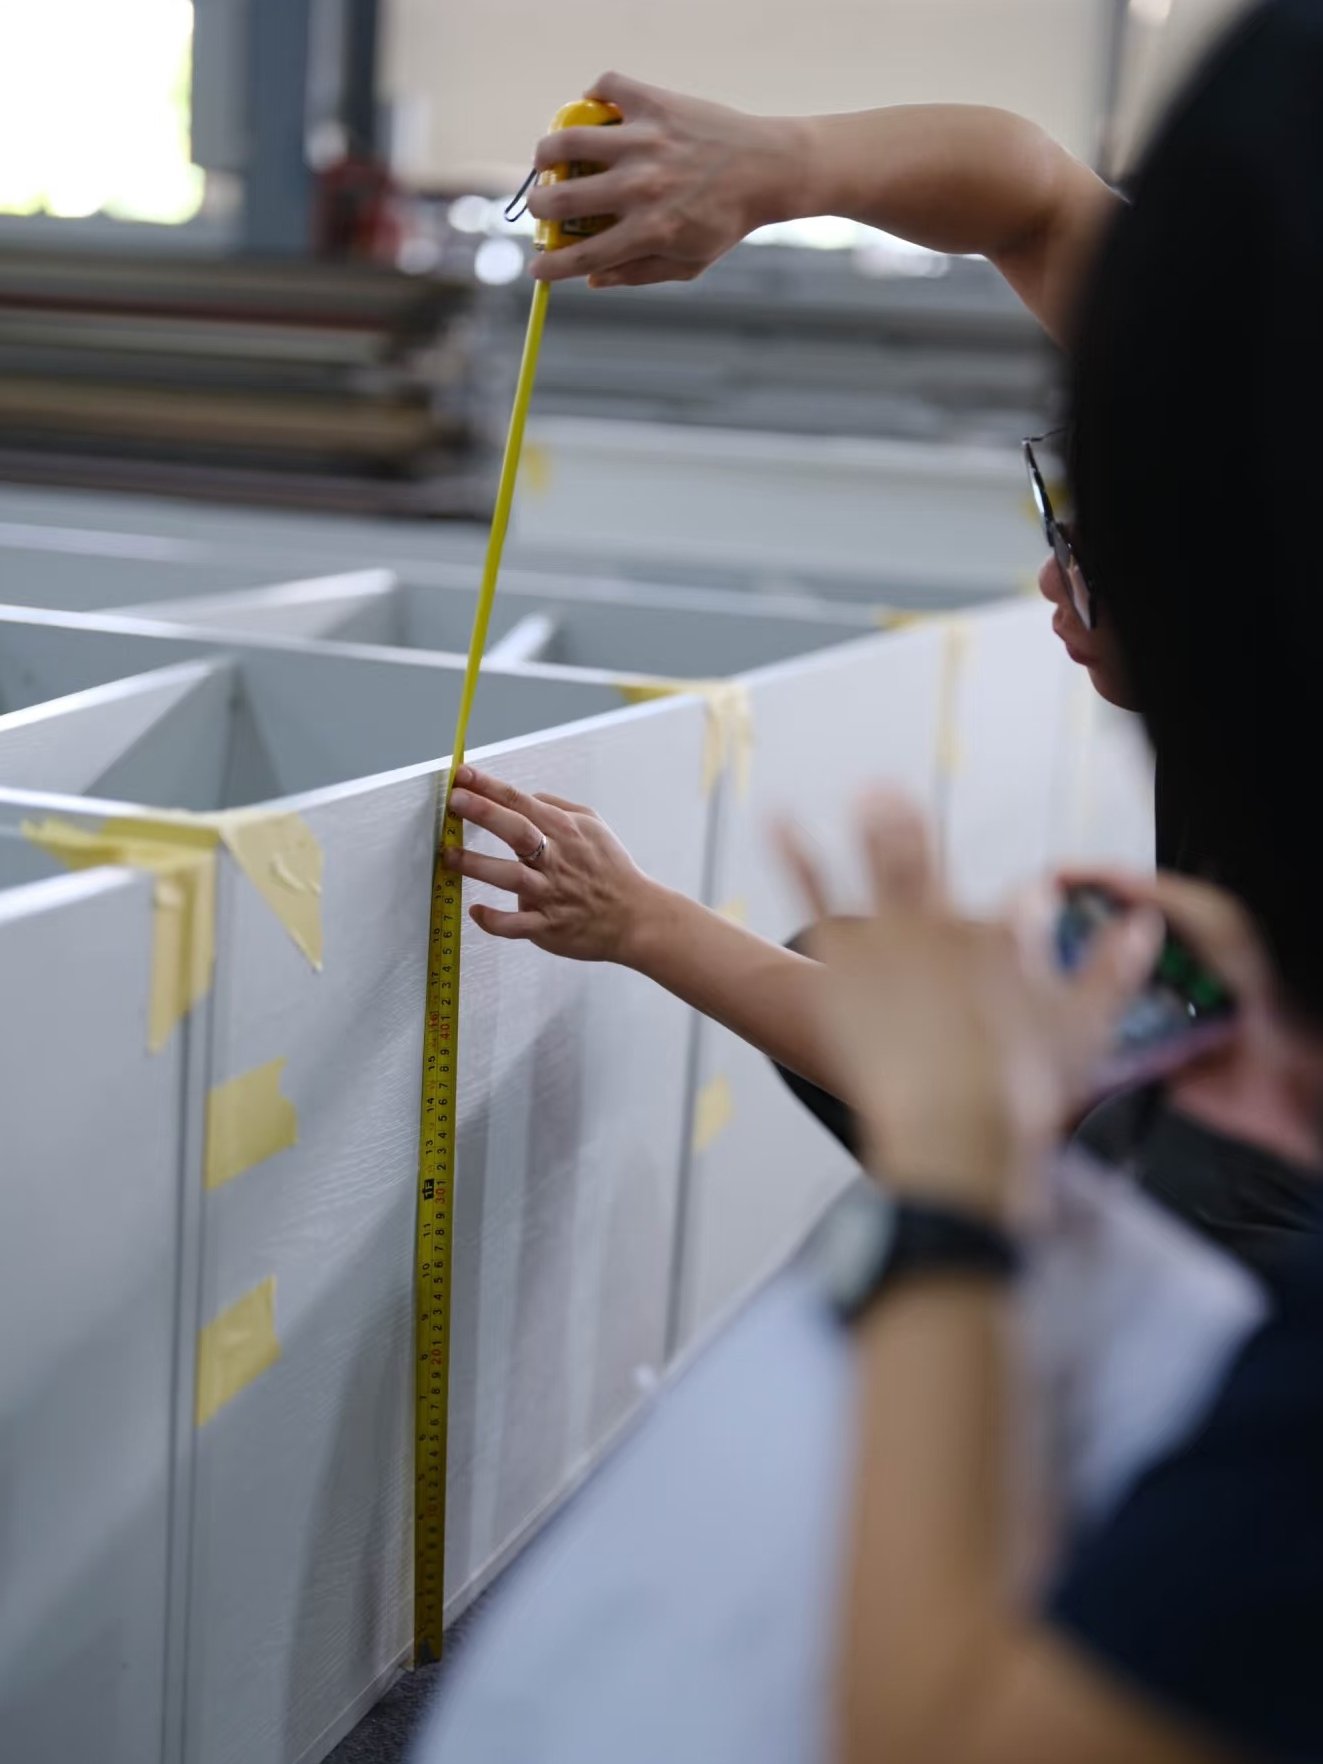
Eliminating site friction does not require rejecting customization—it requires enforcing engineering discipline before cabinet production begins.
Implementing structured pre-production controls protects project margins and ensures schedule certainty:
(1)Enforce a Hard “Design Freeze”
Establish a strict milestone where all dimensions, material finishes, hardware specs, and filler tolerances are fully audited and signed off by the builder before releasing files to CNC nesting.
(2)Audit Appliance Specs Against MEP Rough-Ins
Verify physical appliance specification sheets against actual site mechanical, electrical, and plumbing (MEP) rough-ins during CAD drafting. Never rely on generic cutout templates—use exact manufacturer clearance requirements.
(3)Conduct Pre-Shipment Factory Trial Assemblies
Dry-fit complex cabinet runs, island units, and integrated filler systems on the factory floor prior to packaging. Verifying joinery tolerances in the shop guarantees 100% alignment when flat-packs are unboxed on site.
(4)Maintain a Unified CAD-to-Site Line of Communication
Ensure drawing revisions do not exist solely between the interior designer and the site manager. Any dimensional update must immediately sync with factory engineering models and installer shop drawings.
6, Predictable Installation Starts in Engineering
Flawless cabinet installation is never an accident of luck on the job site; it is the direct outcome of rigorous engineering discipline upstream.
By locking cabinet drawings early, cross-checking site clearances, executing pre-shipment trial assemblies, and maintaining clear CAD-to-factory communication, builders and contractors can eliminate site rework, protect trade budgets, and guarantee predictable project delivery.