

How Drawing Revisions Delay Cabinet Projects: A B2B Guide to Shop Drawing Control
A revision on a cabinet shop drawing can look like a small change.Change a cabinet width by a few millimetres. Move an appliance opening. Add a filler. Adjust an end panel. Change an internal configuration.
On the drawing, it may take only a few minutes to redline and update. On a real commercial or residential project, the impact on installation schedules and production costs can be much bigger.
A shop drawing is not just a visual design document. It is the primary production data used by your custom cabinet manufacturer. Once a project moves from drafting into manufacturing, changes to that information cascade across production lines, material procurement, hardware preparation, packing, and site assembly.
This is why unmanaged drawing revisions remain one of the most frequent causes of avoidable cabinet installation delays and costly site rework.
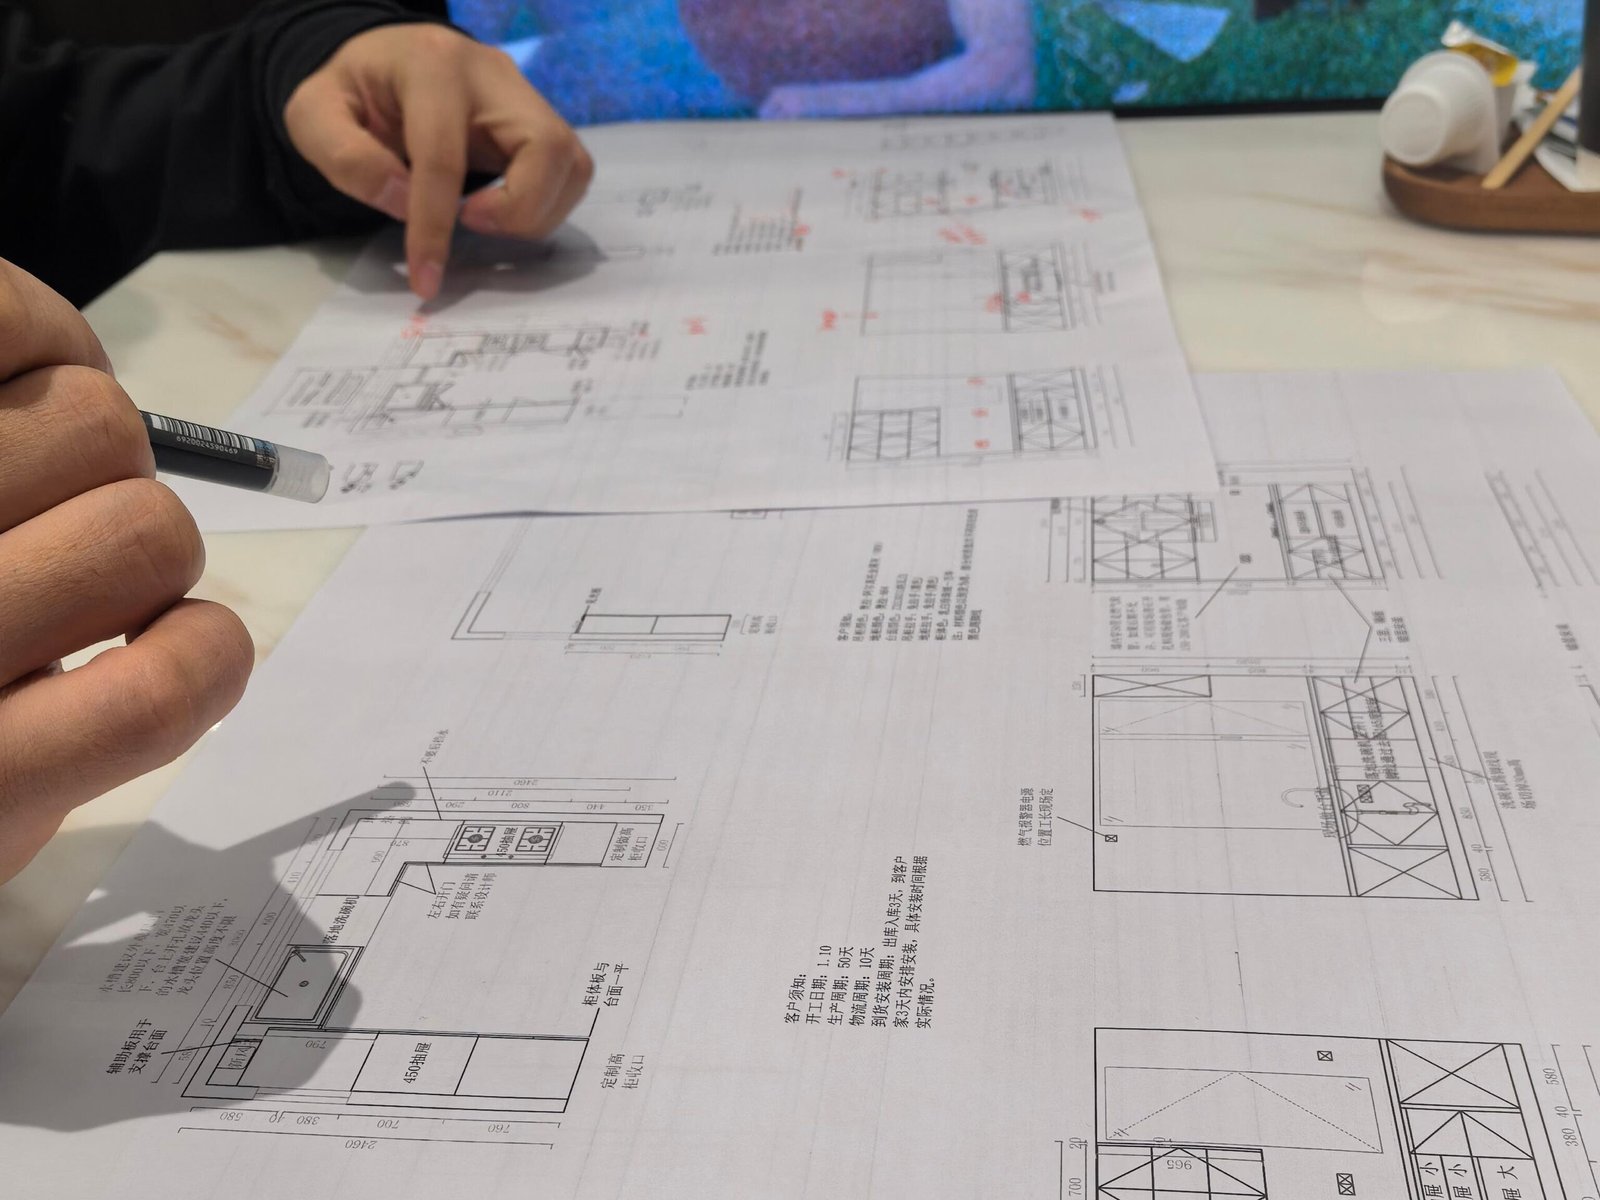
A drawing change rarely affects only one cabinet
Consider a standard example on a project site.
A kitchen cabinet width is modified from 900 mm to 800 mm on a revised layout. That sounds straightforward, but that 100 mm difference ripples across the entire millwork run.
The adjacent cabinets may become wider, a filler panel needs resizing, or an end panel position shifts. If an integrated appliance is nearby, its required clearance must be re-verified against manufacturer specifications.
What started as a single cabinet modification quickly alters surrounding configurations. Whether managing kitchens, wardrobes, or commercial vanities, any change to millwork shop drawings demands total revision control across the whole elevation.
The problem escalates once production has started
Before manufacturing begins, a drawing revision is relatively simple to coordinate. The drafting team updates the CAD model, issues a new revision code, and submits it for client sign-off.
The situation changes dramatically once CNC processing begins.
At that stage, the previous approved drawing version has already been processed into production data:
- CNC nested routing and cutting paths
- Edge banding sequence programs
- System hole and hardware drilling layouts
- Component labeling and assembly sequences
- Hardware allocation and flat-pack schedules
A late revision means halting machines, re-nesting sheets, and scrapping or re-machining finished components. If affected parts have already reached assembly or packing, you face manufacturing bottlenecks that directly impact overall project lead times.
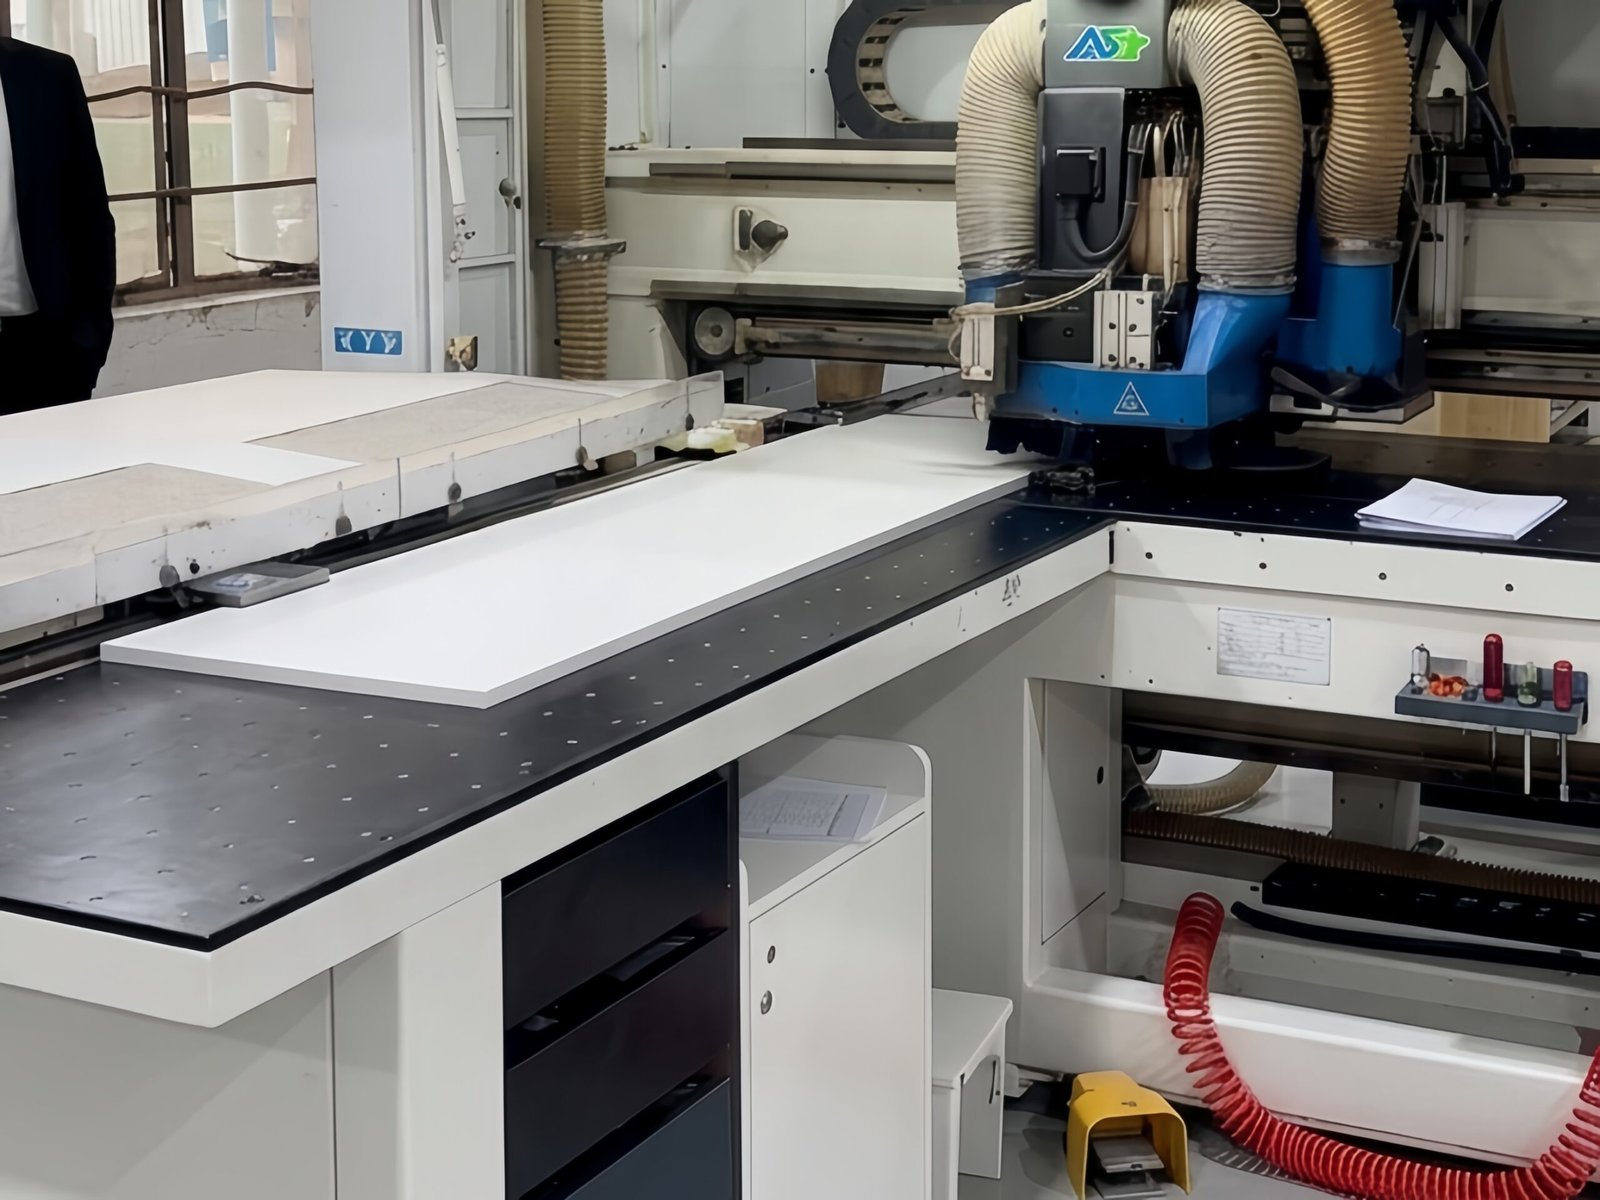
Appliance changes: Small details, major project delays
Outdoor kitchen cabinetry and high-end residential projects offer clear examples of this risk.
A built-in grill, side burner, or specialty refrigerator may look identical to another model on paper, but exact cutout dimensions, side clearances, and ventilation pathways vary significantly.
If the appliance specification changes after the shop drawing approval process is complete, the cabinet carcass cutout will no longer match the physical unit delivered to the job site.
For any B2B cabinetry supplier, confirming exact appliance models and cutouts prior to CNC execution isn’t just best practice—it is the only way to ensure seamless site integration.
Revision control in multi-unit cabinet manufacturing
A drawing revision on a single custom kitchen is manageable. A minor revision repeated across 20 or 50 apartment units is a major risk factor.
Before pushing a change to the factory floor, project managers need clear answers:
- Which drawing revision is currently active?
- Which specific units or joinery batches are affected?
- Has the client formally approved the latest redlines?
- Have the affected cabinets already been cut, edged, or packed?
- Does the site installation crew have the updated revision drawings?
Without strict document control and batch management, a single unverified change creates repeated errors across an entire development.
The shop drawing approval process as a risk management tool
In B2B cabinet manufacturing, shop drawings shouldn’t be treated as a formality. They serve as the technical baseline between the builder, architect, factory, and installation crew.
A structured shop drawing approval process ensures critical technical details are frozen before cutting:
- Overall cabinet run dimensions and grid alignments
- Appliance cutouts and clearance tolerances
- Fillers, scribe panels, and toe kick heights
- Internal drawer and shelf hardware specifications
- Site access, handling, and installation constraints
When every party works from the same verified drawing version, communication gaps close before raw materials hit the machine.
What a reliable cabinet manufacturer actually provides
A professional custom cabinet manufacturer does not simply cut panels according to whatever file is uploaded. Their real value lies in pre-production engineering—identifying drafting discrepancies, verifying hardware specs, and maintaining strict revision integrity.
This pre-production rigor becomes vital when manufacturing overseas for international project delivery. Correcting an error on a CNC machine takes minutes; correcting a dimensional mistake on a job site thousands of miles away costs days of downtime and thousands of dollars in emergency fixes.
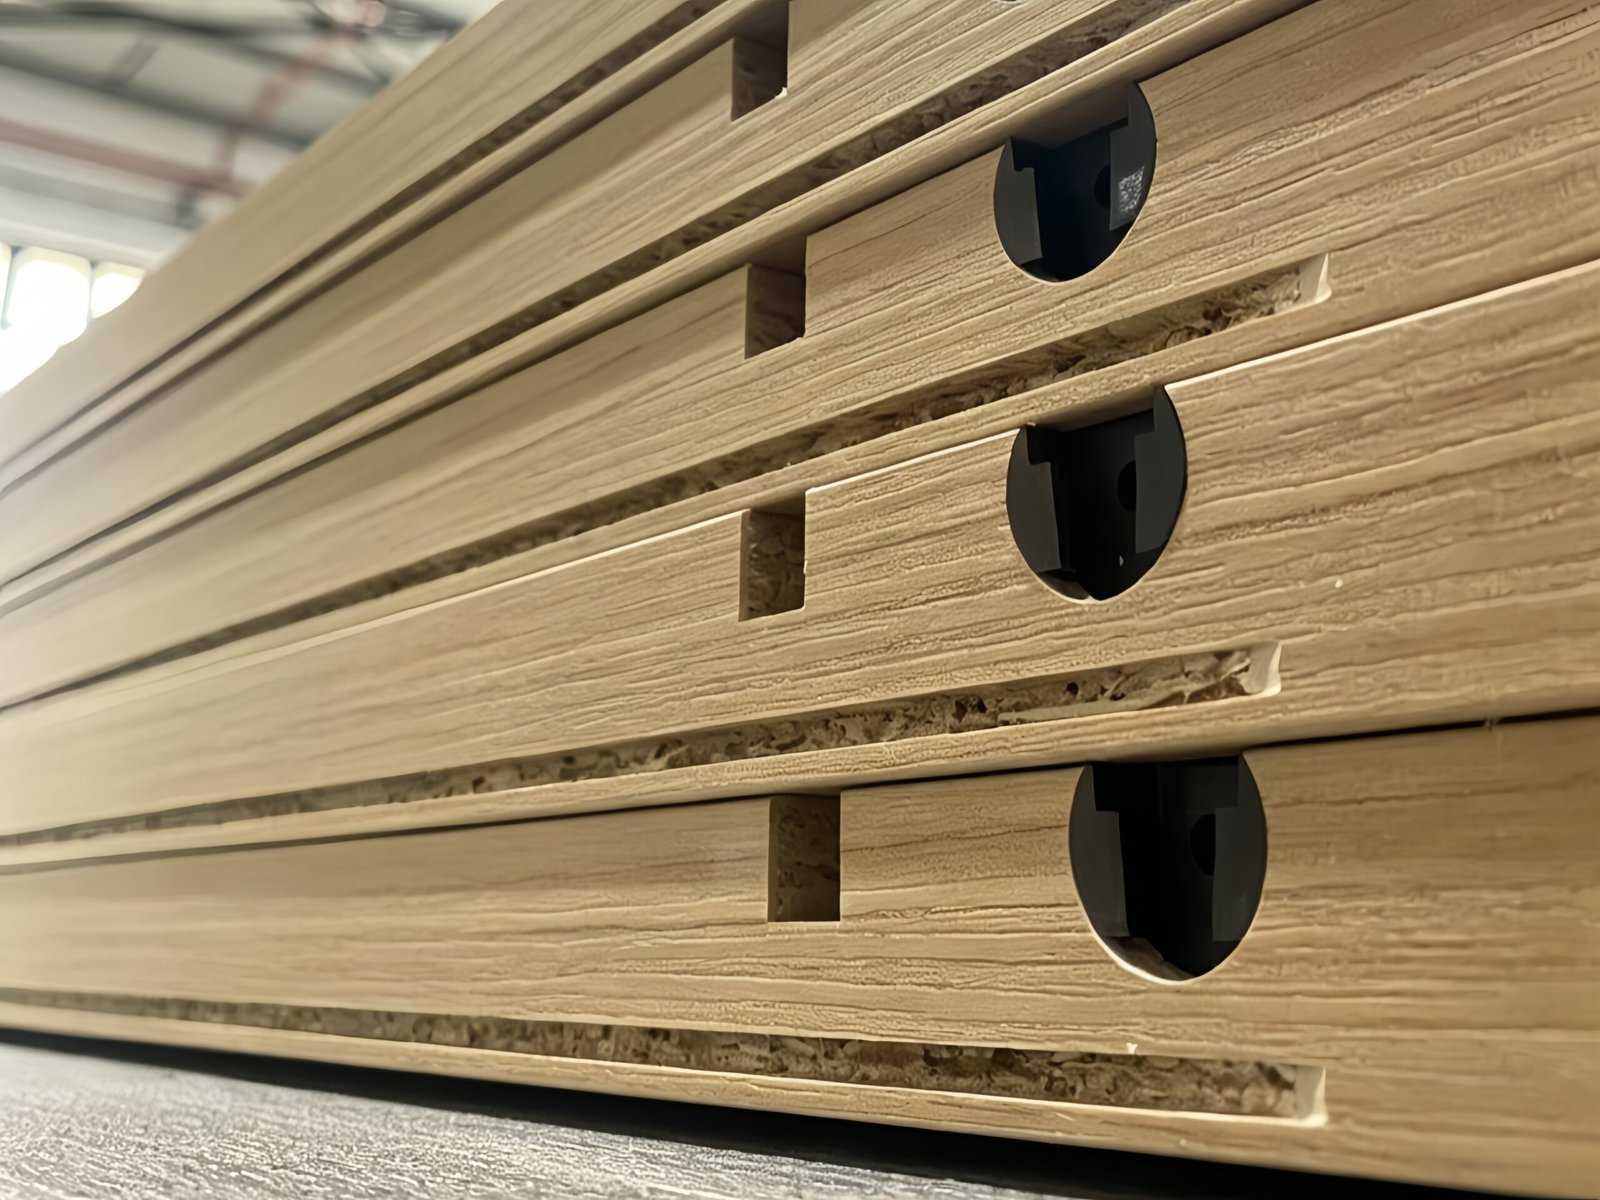
Better project delivery starts before manufacturing
Most cabinet installation problems don’t originate on site. They trace back to earlier gaps in design coordination, field measurements, or drawing control.
Successful cabinet project delivery requires more than high-precision machinery. It requires a disciplined workflow that protects information integrity from drafting to production to final handover.
The goal is never to ban design changes—projects naturally evolve. The goal is ensuring every revision happens early, stays documented, and gets verified before it hits the factory floor.
For builders, general contractors, and joinery companies, that clarity translates into predictable lead times, zero site rework, and smoother cabinet installations.