
Outdoor Kitchen
Built for Outdoor Living
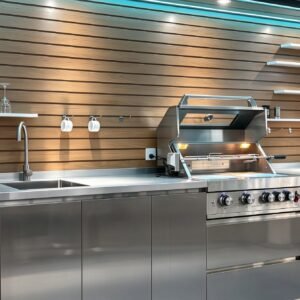
We manufacture custom outdoor kitchen cabinets for patios, terraces, backyards, poolside areas and other outdoor cooking spaces. Our cabinet systems are designed around the selected appliances, available installation space and intended cooking functions, with modular configurations that can be adapted to different outdoor kitchen layouts.
304 Stainless Steel Construction & Material Options
Our primary outdoor kitchen cabinet solution uses 304 stainless steel exterior construction with an aluminum honeycomb core. This combination provides a rigid cabinet structure while keeping the system practical for outdoor kitchen applications.
For projects in more demanding environments, 316 stainless steel is available as an alternative material option, subject to project specifications. Material selection should take into account the installation environment, exposure to salt and moisture, cleaning practices and maintenance requirements.
Door panels can be specified in different surface finishes and textures according to the selected configuration. These options allow the cabinet appearance to coordinate with the countertop, grill and surrounding outdoor architecture. Available finishes should be confirmed for each design.
Cabinet hardware, handles, hinges and other details can also be specified according to the selected configuration. Countertops and appliances are quoted separately, allowing the cabinet system to be coordinated with the project’s preferred grill, refrigerator, sink and worktop.
Designed Around Your Grill & Outdoor Appliances
Outdoor kitchen cabinets need to fit the actual equipment, not just the nominal appliance size. We configure the cabinet layout around the selected appliance models and their installation requirements.
Depending on the project, the system can include:
- Built-in grill cabinets with openings coordinated to the grill model, cutout dimensions, support requirements and specified clearances.
- Drawer cabinets and storage units for grilling tools, cookware, serving utensils and other outdoor cooking essentials.
- Access-door cabinets providing access to designated equipment, connections and service points.
- Outdoor refrigerator and beverage storage modules sized around the selected appliance and its ventilation requirements.
- Sink cabinets planned around sink dimensions, plumbing connections and available service access.
- Trash pull-outs and utility storage to keep waste containers, cleaning supplies and frequently used accessories organized.
- Corner and filler configurations to connect cabinet runs while accounting for door swings, drawer access and countertop dimensions.
Additional modules, such as side-burner cabinets, dedicated utility storage and housings for selected outdoor cooking appliances, can be considered according to the project requirements.
Ventilation openings, utility access and heat clearances must be coordinated with the selected appliances and their installation instructions. This is particularly important around grills, gas connections, refrigeration equipment and enclosed cabinet sections. Propane tank compartments and other gas-related configurations must also comply with the applicable appliance instructions, ventilation requirements and local installation codes.
Modular Layouts for Different Outdoor Spaces
The right configuration depends on the shape of the installation area, the cooking workflow and the space available for preparation and serving.
- Straight-line layouts suit walls, narrow patios and compact outdoor cooking areas, with the grill, preparation counter and storage arranged along one run.
- L-shaped layouts use a corner to separate cooking and preparation functions while providing additional countertop space.
- Island configurations can combine the grill, storage and serving areas in a central unit, subject to site access, utility routing and required clearances.
- Extended outdoor kitchen runs can incorporate additional refrigeration, sink, drawer and storage modules for larger entertaining areas.
Cabinet widths, depths, heights, appliance openings and finished end panels can be coordinated to suit the approved layout. The design should also account for access around open doors and drawers, countertop overhangs, appliance servicing and the delivery route into the installation area.
Surface Finishes & Design Coordination
The appearance of an outdoor kitchen is an important part of the overall design. Stainless steel door panels can be specified in available finishes and textures to complement contemporary patios, covered outdoor kitchens and other architectural styles.
Finish selection can be coordinated with the countertop, grill, flooring and surrounding materials to create a consistent look across the entire kitchen. The final selection depends on the available door-panel finishes and the requirements of the individual project.
Hardware & Installation Details
Cabinet hardware and installation details are selected according to the cabinet configuration and project requirements. Adjustable leveling feet can help align cabinet runs on uneven installation surfaces, while cabinet dimensions, door swings, drawer clearances and countertop interfaces are coordinated during the design stage.
Site measurements, appliance specifications, utility positions and installation clearances should be confirmed before production. This helps reduce the need for on-site modifications and supports a more straightforward installation process.
Built for Outdoor Project Requirements
Outdoor installations require more than material selection alone. Rain exposure, standing water, coastal salt, temperature changes and direct sunlight can all affect long-term performance, depending on the location and installation conditions.
We can coordinate cabinet construction, door configuration, ventilation provisions, adjustable leveling feet and access openings according to the project specifications. Site drainage, protection from direct weather exposure and suitable installation details should also be considered during planning.
Stainless steel grade, surface finish, fabrication details and routine maintenance all influence performance in outdoor environments. For coastal or particularly exposed locations, material selection and maintenance requirements should be reviewed against the actual site conditions.
Customized to Your Project
We customize outdoor kitchen cabinet dimensions, modular configurations, grill openings, storage arrangements, material options, surface finishes and hardware according to the selected equipment and installation requirements.
If you already have a patio plan, outdoor kitchen drawing, grill model or target cabinet dimensions, we can use that information to develop the cabinet configuration and confirm the relevant details before production. If the design is still at an early stage, an initial layout and appliance list can help establish a practical starting point.


FAQ
We are a China-based cabinet manufacturer specializing in custom and modular cabinetry for indoor and outdoor projects. We work with B2B customers on project-based orders and offer OEM/ODM support to meet their product and specification requirements.
We primarily work with cabinet dealers, builders, contractors, interior design firms and property developers on residential and commercial cabinetry projects. We also welcome inquiries from other businesses seeking a manufacturing partner for custom cabinetry.
Yes. We support OEM/ODM projects, private labeling and customized cabinet configurations. Depending on the product category, customization can include cabinet dimensions, layouts, door finishes and other specifications based on project requirements.
Production lead time is typically 35–50 days after the drawings, dimensions, materials and cabinet specifications have been confirmed. Actual lead time may vary depending on order quantity, customization requirements and project complexity. The delivery schedule will be confirmed for each order.
Quality control is carried out throughout the manufacturing process, from material and component checks to dimensional accuracy, machining and assembly checks, and final inspection before export packaging. Project specifications are confirmed before production, and inspection photos or videos can be provided before shipment.
Yes. We can provide color and finish samples for customers to review before confirming their cabinet specifications. Sample availability and shipping arrangements can be discussed based on the project requirements.
