

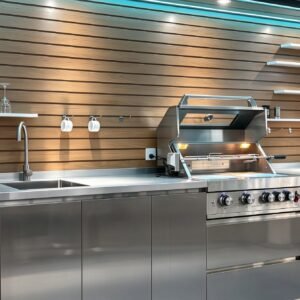
This residential outdoor kitchen combines light grey cabinet fronts with a white sintered stone countertop beneath a pergola. The cabinet run integrates a built-in grill, sink, drawers and door storage, with angled pulls incorporated into the cabinet-front design.
304 Stainless Steel & Aluminum Honeycomb Construction
The cabinet construction combines 304 stainless steel exterior panels with an aluminum honeycomb core. The composite panels form the cabinet structure and fronts, while the modular configuration accommodates the grill, sink and storage sections within the same kitchen run.
Appliance Openings & Module Configuration
The grill and sink openings are incorporated into the cabinet layout during production. Their dimensions and positions must correspond with the selected appliances and countertop layout. The remaining cabinet modules accommodate drawers and enclosed storage, with component dimensions prepared according to the approved configuration.
Angled Pulls & Hardware Preparation
The cabinet doors and drawers feature angled pulls integrated into the front design. All hardware mounting holes are pre-drilled at the factory according to the specified hardware positions, supporting accurate installation and alignment during assembly.
Countertop Coordination
The white sintered stone countertop is coordinated with the cabinet run and the grill and sink openings. Aligning the countertop dimensions with the prepared cabinet modules establishes the working surface and appliance positions before site installation.



Reviews
There are no reviews yet.