
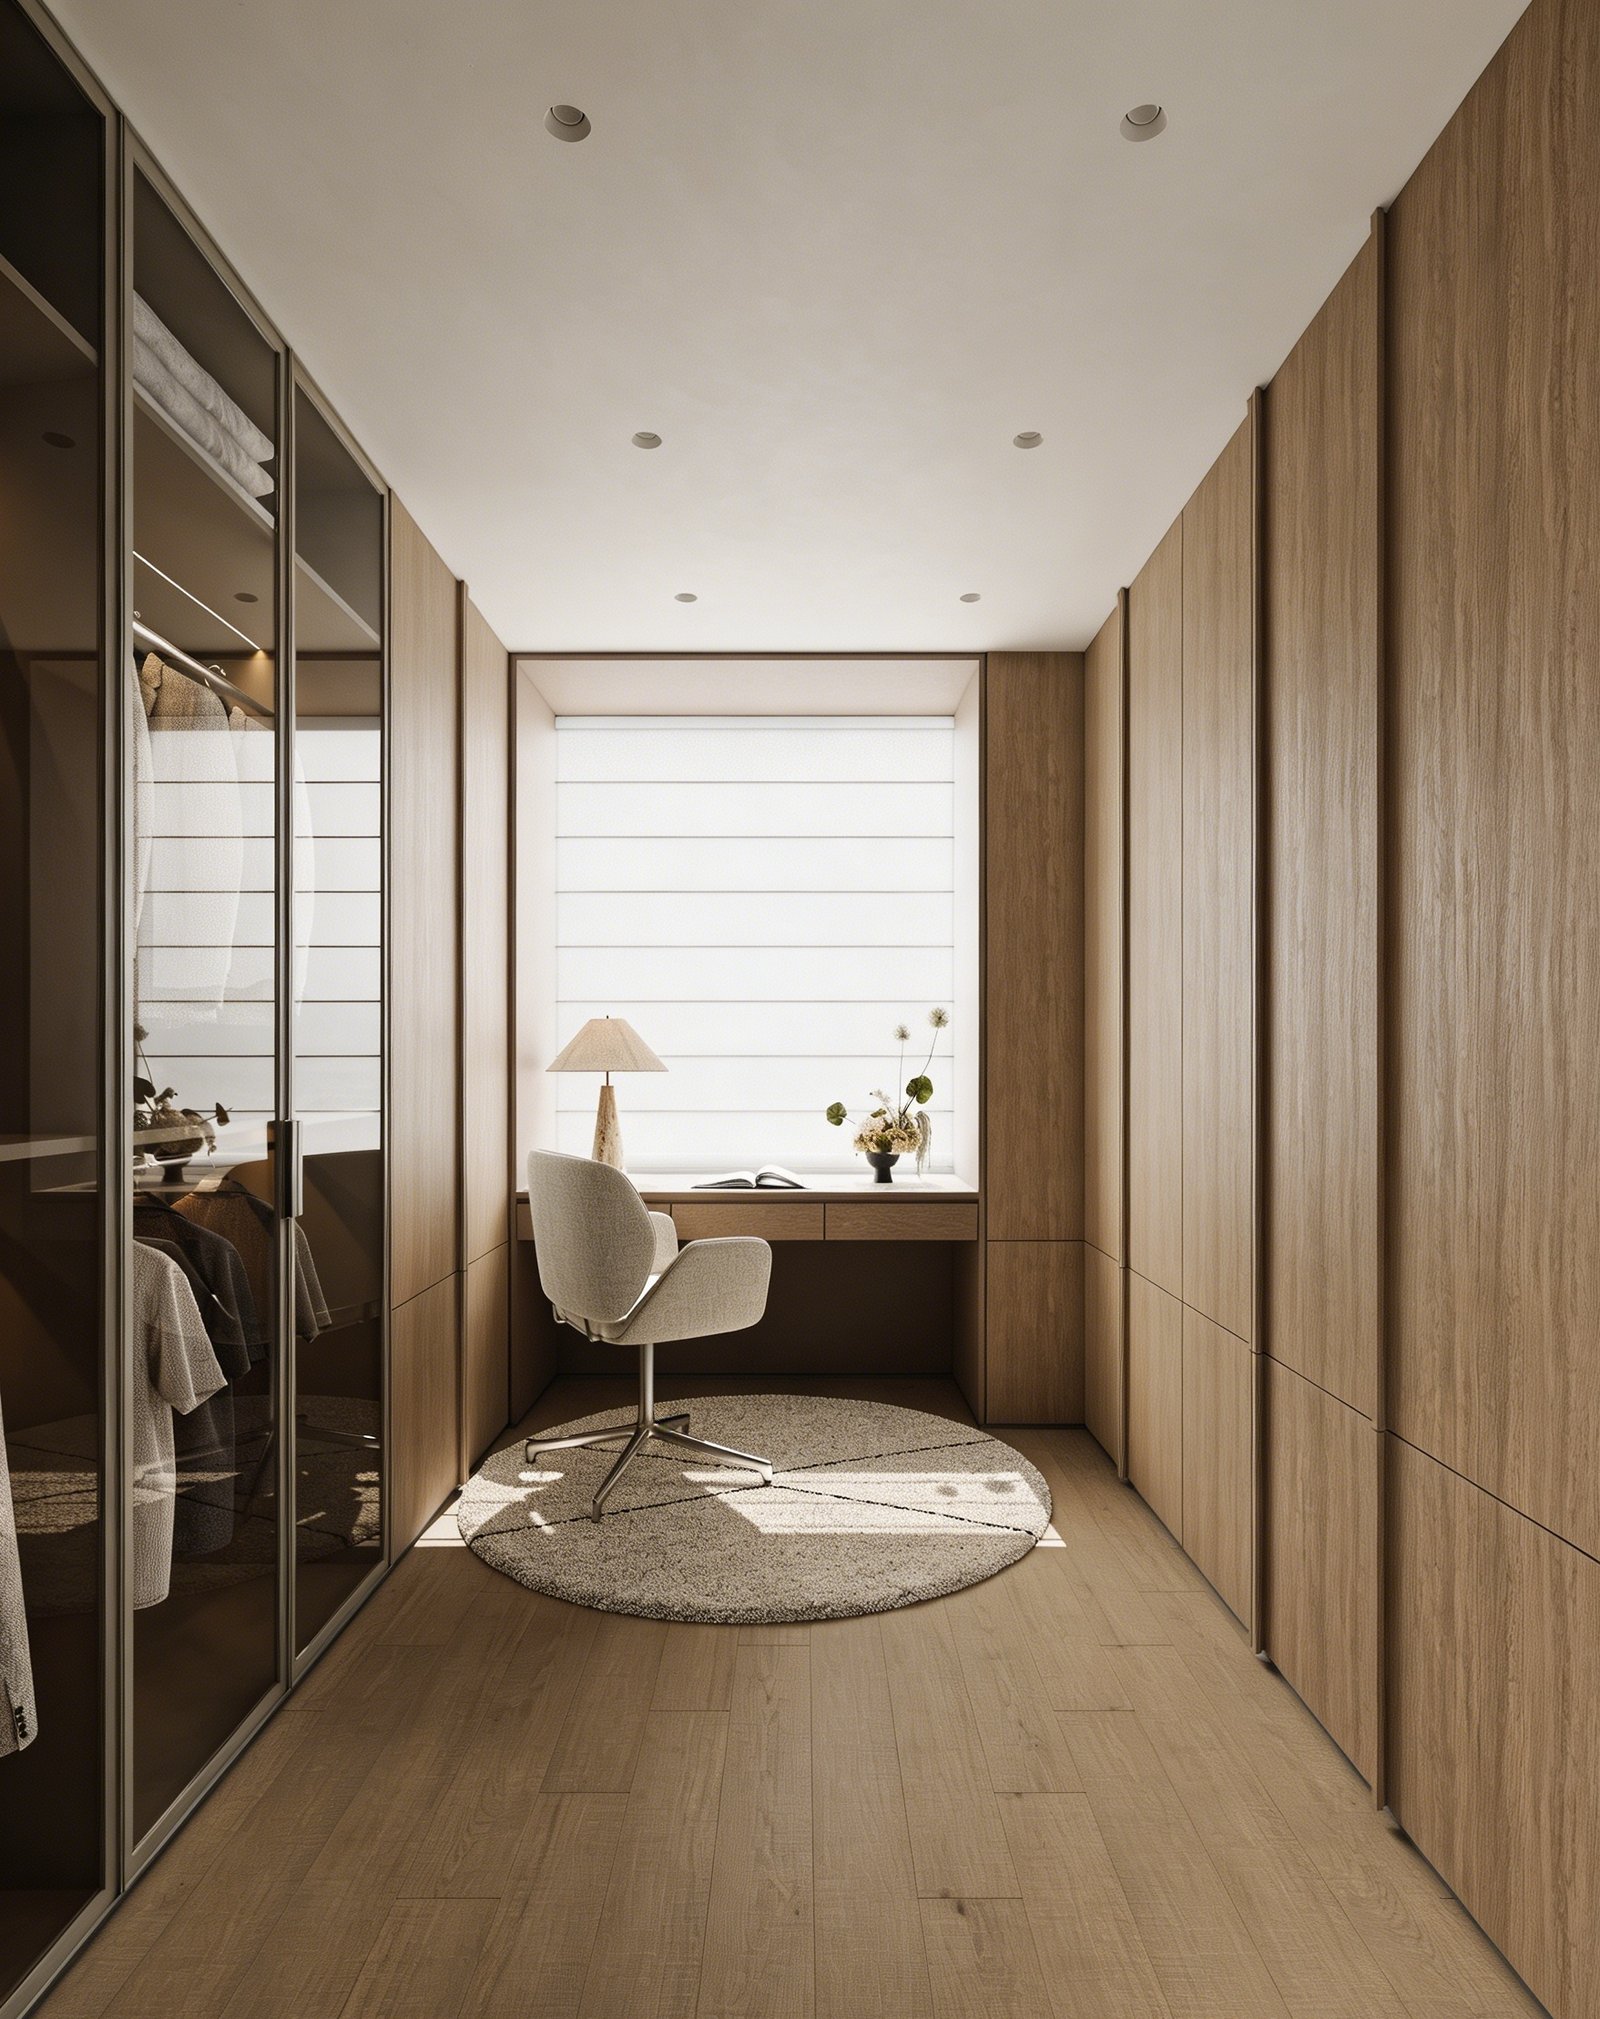
This U-shaped walk-in closet combines wardrobe storage, glass-fronted sections and a central dressing desk across three walls. Timber-finish doors are paired with slim aluminium-framed, bronze-tinted glass doors, with integrated lighting illuminating the wardrobe interiors.
The timber-finish wardrobe doors feature vertical wood strips made from the same material as the door panels. These strips serve as handles while creating a raised linear detail across the door fronts. Consistent strip positioning maintains alignment across the wardrobe run. The tall wardrobes are also divided into upper and lower doors, with their heights proportioned according to the approved design.
The bronze-tinted glass doors use slim aluminium frames. Hinge positions and mounting points are pre-drilled into the cabinet sides and frame profiles to coordinate hardware installation and door alignment. The frame dimensions, glass inserts and cabinet openings must correspond to ensure proper fitting.
Integrated LED lighting requires preparation during cabinet production. Cabinet side panels and shelves are pre-milled on CNC machining centres with dedicated channels for aluminium LED profiles and concealed wiring, allowing the lighting components and wiring to be accommodated within the cabinet structure.
The U-shaped layout combines cabinet runs along three walls, with a dressing desk positioned in front of the window and matching wall panelling framing the window area. The desk, wall panels and wardrobe units are manufactured as separate components, with their dimensions and finish specifications coordinated for installation.
Reviews
There are no reviews yet.