
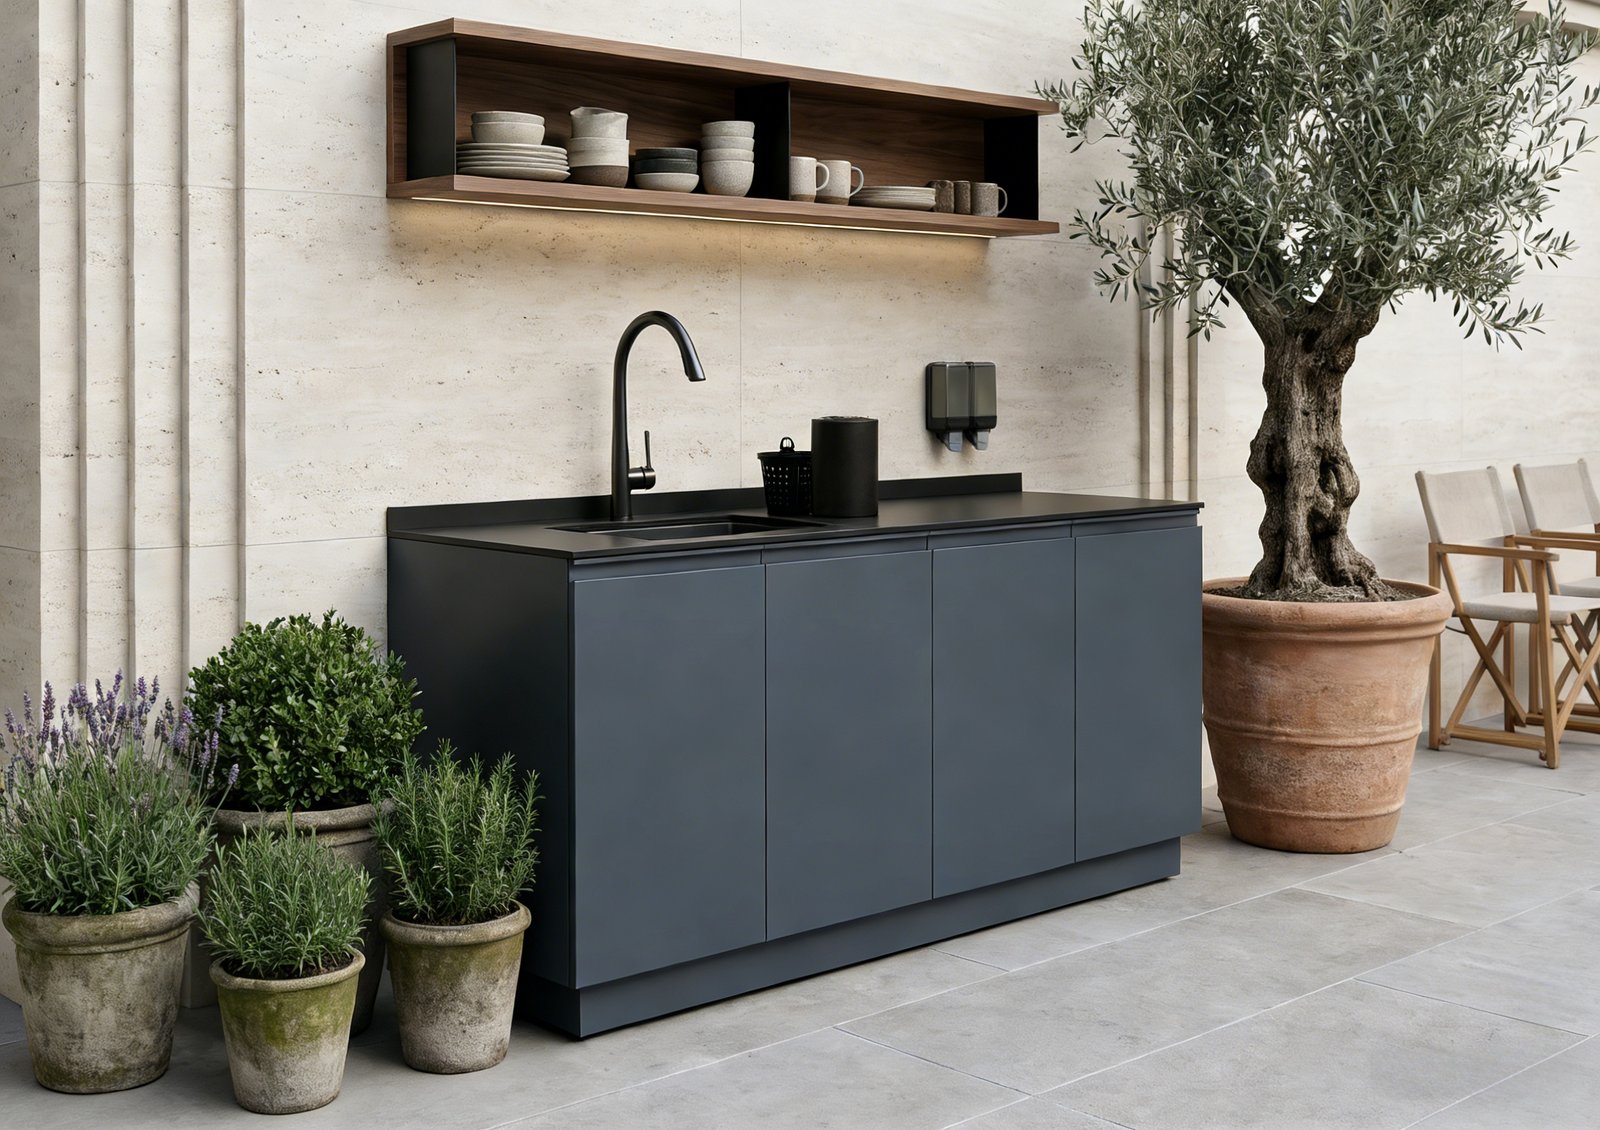
Project: Modular Stainless Steel Outdoor Kitchen Installation
Client Type: Residential Project Client
Scope: 2-unit modular outdoor kitchen system constructed with 304 stainless steel exterior panels bonded to an aluminum honeycomb core.
Configuration: Base cabinets + sink cabinet + storage modules
— 2 units without grill opening (closed-top storage configuration)
— Full run, linear layout
— Continuous countertop system integrated across all base modules
Countertop Options (Project-Specific Selection):
— Option 1: 5mm stainless steel worktop (available alternative specification for architectural finish projects)
— Option 2: Sintered stone slab (used in this project)
Installation:
Flat-pack delivery with factory pre-drilled hardware positions for efficient on-site assembly. The system was designed for modular installation by a small installation team within a short timeframe.
Final assembly was completed on site using standard tools, including positioning, alignment, and connection of utility points such as plumbing, electrical, and gas according to project requirements.
Result:
The system was installed and assembled within a single working day. All modules aligned accurately during initial assembly, with countertop continuity and structural consistency maintained across the entire kitchen run.
The grill opening was pre-confirmed during production based on contractor specifications, allowing seamless appliance integration during installation. Final appliance and utility connections were completed by the site contractor in accordance with local installation requirements.
The project demonstrates the successful delivery of a pre-engineered modular outdoor kitchen system, combining the durability of stainless steel, the lightweight efficiency of honeycomb construction, and the precision of factory manufacturing with an efficient on-site assembly workflow.

Reviews
There are no reviews yet.